
Comment l'usinage CNC soutient l'industrie de l'optique
In the manufacturing of modern optoelectronic systems, laser equipment, and high-precision imaging instruments, a micrometer-level deviation in the optical path can lead to beam scattering, focal length displacement, or complete system failure. CNC Machining for Optics is not merely a traditional cutting process; it is a highly challenging engineering discipline that integrates ultra-precision manufacturing, thermal stability control, and surface physics engineering.
Whether you are designing aerospace-grade reflector housings, medical endoscope lens barrels, or high-power laser resonant cavities, selecting a CNC manufacturing partner with optics-grade capabilities is critical to project success. This article takes an in-depth look at CNC machining for the optics industry, let’s dive in!
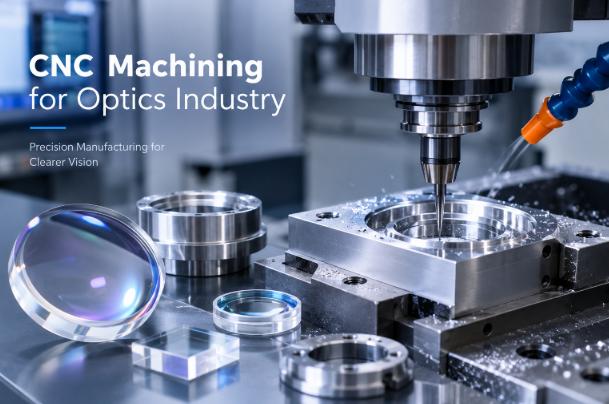
Table des Matières
Why Is CNC Machining Important for the Optics Industry?
Optical systems require not only excellent performance from the optical elements themselves but also mechanical structures that maintain precise relative positioning. If a lens, mirror, sensor, or other optical component cannot be securely mounted, even top-tier optics will suffer degraded performance, compromising the assembly and operation of the entire system.
Micrometer-Level Tolerances and Precise Optical Axis Alignment
Optical systems demand extremely tight geometric accuracy regarding the optical axis and focal length. Tolerances for lens seats, positioning flanges, and fine-pitch threads are typically controlled within micrometer ranges (e.g., ±0.005 mm) to prevent lens tilt or eccentricity.
Utilizing multi-axis CNC machining to execute multi-hole operations in a single clamping setup ensures that every element inside the lens barrel shares the exact same optical axis, significantly improving assembly precision.
Superior Batch Consistency and Simplified Assembly
From early prototype development to full-scale mass production, dimensional consistency in mechanical parts directly dictates the predictability of optical performance.
Usinage CNC is controlled by digital G-code, guaranteeing that hole positions, thread start points, and step depths remain identical across different batches. This high repeatability eliminates part variation and drastically reduces optical alignment time on the assembly line.
Complex Optomechanical Geometries and Built-In Stray Light Suppression
Today’s optical instruments are small and use a single part to combine several structural components in their design. The use of 3-, 4-, or 5-axis CNC machining allows the efficient machining of tilted mount surfaces, cavities, and light-weight designs with wall thickness of about 0.5 mm.
Even more, the CNC machine is able to engrave non-reflective grooves and internal baffles into cavity walls to prevent stray light and reflection effects.
Material Adaptability and Long-Term Structural Stability
The optical components have to be resistant to changes in temperature and mechanical vibrations. With CNC machines, it is possible to make precise cuts on aluminum alloy (6061/7075), stainless steel (highly durable), and materials that have low CTE such as Invar and titanium alloy; such materials are good for use in high powered lasers or cameras in extreme cold temperatures.
What Optical Components Can Be CNC Machined?
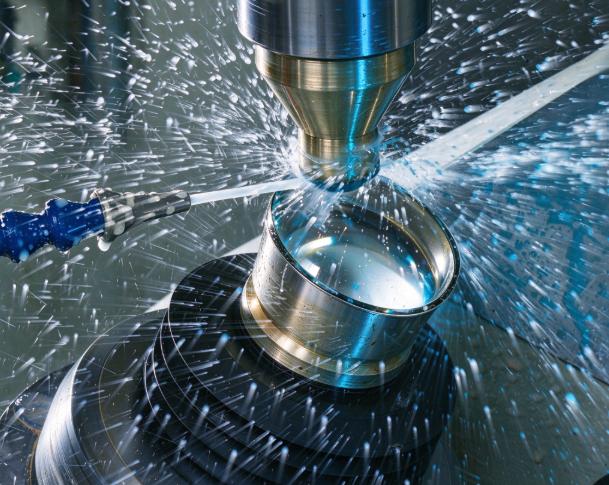
The CNC process is highly important throughout the optoelectronics supply chain, where it finds wide application in the custom manufacture of high precision optomechanical structure parts, heat sinks, and ultra-precision optical substrates:
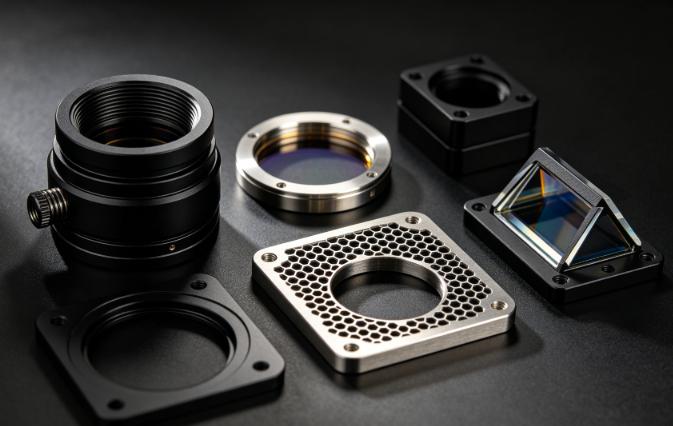
Lens Mounts & Sensor Housings
These parts act as the carrier devices that hold the lenses, filters, and sensors (CMOS/CCD). As optical components are highly susceptible to mounting stress, the flanges and threads of the optical mounts have to be extremely flat and perpendicular. The tolerance of interfaces with CNC cutting is in micrometers to ensure precise mounting without stress to avoid figure distortions of the lenses due to pinching.
Lens Tubes & Optical Barrels
Lens barrels are primarily used in multi-lens assemblies (such as camera lenses and microscope objectives). The internal stepped bores require strict concentricity to ensure multiple lenses align along a single optical axis.
Furthermore, CNC machines can directly engrave micrometer-level anti-reflective threads on the internal walls which, paired with black anodizing, effectively blocks stray light from diffuse scattering inside the tube.
Laser Cavities & Heat Sinks
High-power lasers generate substantial heat during operation, and thermal stress can easily cause optical axis drift. Utilizing 5-axis CNC one-piece molding technology, cavities made from oxygen-free copper or aluminum alloys can be machined with complex optical positioning holes and 3D internal cooling channels. This maintains optical alignment precision while achieving high-efficiency heat dissipation and vibration resistance.
Metal Mirror Substrates
Metal mirrors are widely applied in infrared optics and high-energy laser systems. After CNC milling creates the complex profile and weight-reduction pockets, Single-Point Diamond Turning (SPDT) can be applied to directly cut reflective surfaces with nanometer-level surface roughness on aluminum alloy or oxygen-free copper substrates. These substrates offer high lightweighting and seamless thermal matching with the surrounding optomechanical structure.
Prism Mounts & Alignment Fixtures
Prisms mounts and fine adjustment stages are used for beam steering, beam splitting, and optical path alignment. Having complicated geometries, such components normally have many inclined mounting faces, fine threaded adjustment holes, and kinematic mounting features.
CNC machining ensures tolerance to angles and positions on multiple axes, making sure that the adjustment mechanism is drift-free during frequent micro-adjustments.
What Materials Are Used for CNC Machining in Optics?
Materials’ physical properties (for example, coefficient of thermal expansion (CTE), machinability, hardness, and specific gravity) have a direct effect on the stability of optical elements. Below are the specifications for some materials used in optics:
| Nom du matériau | Core Physical & Machining Characteristics | Typical Optical Applications |
| Alliages d'aluminium (6061-T6 / 7075-T6) | Low density, high strength-to-weight ratio, excellent thermal conductivity, easy ultra-precision cutting and black anodizing | Lens barrels, optical bases, laser structural parts, mirror mounts |
| Acier Inoxydable (304 / 316L / 17-4PH) | Outstanding corrosion resistance and mechanical strength, relatively stable thermal expansion coefficient | High-stability optical mounts, vacuum optical chambers, medical optoelectronic instrument parts |
| Alliages de titane (Ti-6Al-4V) | Extremely high strength-to-weight ratio, high-temperature resistance, low CTE | Aerospace optical systems, automotive LiDAR structural components |
| Oxygen-Free Copper / Brass (C10100 / C36000) | Exceptional thermal conductivity, superior machinability, ideal for Single-Point Diamond Turning (SPDT) | Laser heat sinks, high-reflectivity metal mirror substrates |
| Optical Engineering Plastics (PMMA / PC / PEEK) | High optical clarity (PMMA/PC), lightweight, easy to shape; PEEK offers low outgassing properties | Prototype optical lenses, light guides, optical insulating brackets for vacuum environments |
Common CNC Machining Processes in Optics
Depending on geometric shapes, precision levels, and material characteristics, the optoelectronics industry typically combines several primary Processus d'usinage CNC:
Fraisage de précision CNC
CNC milling process is ideal for producing optical brackets, optical housings, mounting plates for sensors, and optical base plates. The process is suitable for machining non-axisymmetric components with flat surfaces, mounting cavities, locating holes, weight saving pockets, and complex 3D geometry.
CNC Turning & Mill-Turn Machining
In case of rotationally symmetrical cylindrical components such as optical retaining rings, bushings, cylindrical lens barrels and spacers, CNC turning is better. With Mill-Turn Technology, tasks like outside diameter turning, milling of side holes and tapping can be achieved in one setup without any error due to second clamping.
Usinage CNC de type suisse
Micro-optics, endoscopes, and optical communication applications feature various types of long, slender, or small-sized parts such as micro lens barrels, fiber optic ferrules, and precision screws for adjustment. Swiss lathes hold the work piece adjacent to the cutting tool using a guide bushing which allows machining of slender parts without deflection in a mass-produced manner at a micrometer level accuracy.
Usinage CNC 5 axes
For complicated parts like opto-electrical gimbals, laser cavities, and multi-angle prism holders, 5-axis CNC machining will approach the component from almost all possible angles. Inclined mounting surfaces and deep cavities are no match for 5-axis machining, and most importantly, there is little need to change the set-up to reduce tolerance errors.
Ultra-Precision CNC Machining / Single-Point Diamond Turning (SPDT)
This is ultra-precision CNC used in optics. Through the use of air bearing spindles and natural diamonds, ultra-precision CNC machines can cut through metals such as aluminum and copper directly in order to achieve nanometer surface roughness (Ra < 5nm). These reflective or curved mirrors do not need further polishing and are good for optical reflection or coating.
Meulage de précision CNC
In case where there are optical components that are made up of very hard materials such as quartz glass, sapphire, ceramics, or hard steel, as well as cases where internal bore concentricity is needed at a micrometer level for the lens barrels, CNC grinding takes the lead as an important supplement for precision work.
Typical Applications of CNC Machining in Optics
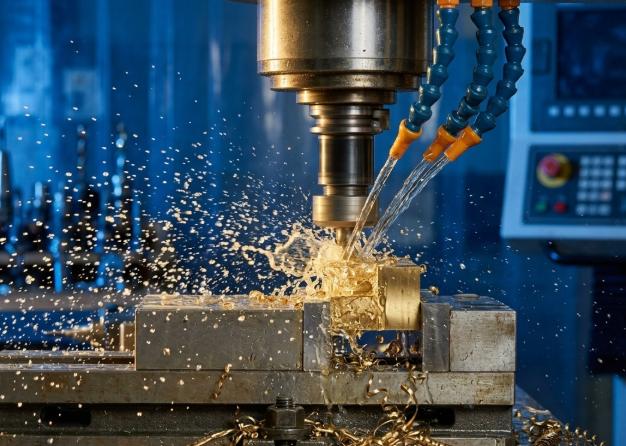
The high precision and flexibility of CNC machining make it indispensable across diverse optoelectronic sectors, from cutting-edge scientific research to high-end industrial manufacturing:
Laser Technology & Photonics Systems
High-power lasers (for example, ultrashort femtosecond lasers, industrial cutters, and LiDAR) are affected by thermal stability and beam alignment. CNC machining is applied to produce a one-piece oxygen-free copper cavity, liquid-cooled heat sink substrate, and polarizer mount.
The micrometer level of tolerance ensures optical alignment of the laser cavity under the influence of high temperature and vibration, thus providing fast heat dissipation.
Industrial Cameras & Imaging Systems
For instance, CNC machines play an important role in the production of lens mounts (C/CS/F-mounts), sensor boxes, and zoom lens barrels in areas such as machine vision, wafer inspection, and professional photography. Precise control over thread and flange datum surfaces ensures no tilt in sensors.
Aerospace & Defense Optics
The satellite remote sensing technology, optoelectronic drones pods, and the infrared night vision equipment needs very high strength to weight ratio and adaptability to environmental conditions.
This is achieved through the process of CNC machining of the aluminum or titanium alloy, resulting in ultra-thin and ribbed lightweight enclosures together with Invar low expansion mounts.
Medical Optical Equipment
Endoscopes used in medicine, microscopes in the field of ophthalmology, and OCT (Optical Coherence Tomography) scanners need components that require extremely high accuracy along with corrosion resistance.
The process of Swiss type turning and 5 axis milling ensures that these components can be machined precisely from titanium or medical grade stainless steel.
Scientific R&D & Custom Prototypes
In frontier experiments like quantum computing and astronomical observation, researchers require highly customized, non-standard structural parts. CNC machining quickly translates CAD models into single pieces or small batches of 3-axis micro-stages, grating fixtures, and kinematic mounts, offering exceptional flexibility for rapid iteration and optical setup construction.
How to Choose a CNC Machining Supplier for the Optics Industry
In assessing a CNC optical machining service provider, refrain from basing your choice solely on their affordability. The need for micrometer tolerances and stray light suppression implies that the vendor should have quality control at all stages of production:
Verify Equipment Precision and Multi-Axis Machining Capabilities
Verify that the supplier is equipped with precision 5-axis CNC, mill-turning lathe, and Swiss machines. Repeatability on machines must be micrometer (0.005mm) level. Single setup multi-axis machining process helps to reduce concentricity error due to re-clamping.
Evaluate Material Experience and Stress-Relief Protocols
Besides experience in machining aluminum alloys (6061/7075), oxygen free copper, stainless steel, and Invar, check whether the vendor has the capability for stress relief annealing to ensure that the components do not warp from the internal stresses released during finishing and anodizing.
Inspect Optics-Grade Metrology Capabilities (CMM & GD&T)
Check that the supplier has the capability to use Coordinate Measuring Machines (CMM), Vision Measuring Systems (VMS) and surface finish testers. It is very important to ensure that full First Article Inspection Report (FAIR) and GD&T charts are available for delivery of optics grade products.
Assess Post-Processing and Light Suppression Controls
Optomechanical components typically require black anodizing, passivation, or electroless nickel plating. Verify the supplier’s ability to strictly control coating thickness (preventing interference with micro-threads) and ensure uniform stray-light absorption inside cavities post-anodization.
Look for Flexibility from Prototyping to Low-Volume Production
Optical R&D follows a path of “prototype testing→structural optimization →low-volume trial production.” Choosing a supplier that responds quickly to 1–10 sample runs, offers Design for Manufacturability (DFM) feedback, and transitions smoothly into low-volume production will significantly shorten your development cycle.
Why Choose KENENG as Your Custom CNC Machining Partner?
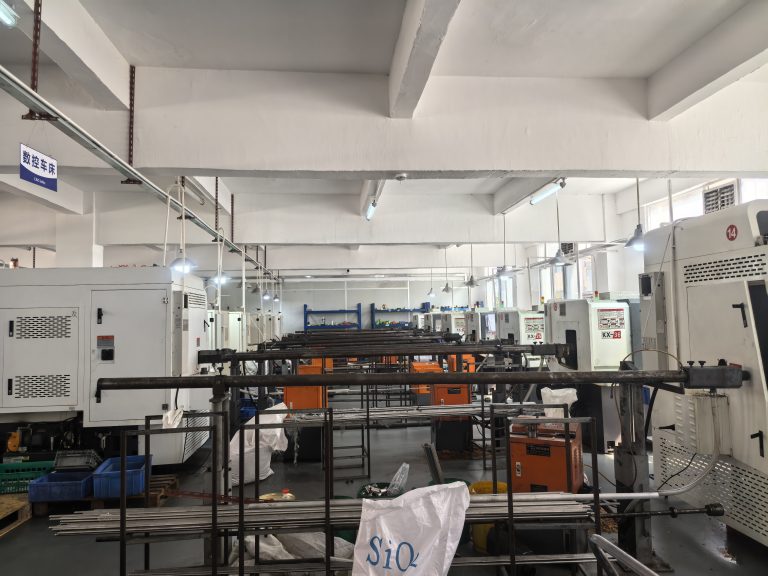
A professional custom CNC machining services company, KENENG features a precision workshop of 3,000 m² equipped with 16 high-quality CNC machines, more than 60 technicians, and an output capability of 200,000 components per month. Our services include the production of precision metal and plastic parts, providing customers with complete custom services from the prototype development stage to low-volume trial productions and large-scale productions.
Multi-Axis Machinery & Capabilities: Equipped with 3/4/5-axis CNC milling, 2-axis turning, live-tooling mill-turn centers, Swiss-type lathes, EDM, and Wire EDM to tackle complex geometries with ease.
Tight Tolerances & CMM Quality Inspection: Standard tolerances of ± 0.005” (±0.127mm), with tightest tolerances reaching ±0.0005”(±0.0127mm). Every part is backed by CMM and optical measuring instruments.
50+ Materials & Surface Finishes: Proficient in aluminum (6061/7075), stainless steel (303/304/316), copper, titanium, and engineering plastics like PEEK and POM. We offer stress-relief annealing, Type II/III anodizing, passivation, and nickel plating.
Free DFM Assessment & Fast Support: We provide complimentary Design for Manufacturability (DFM) optimization before machining begins, along with 24/7 customer service to keep your projects on fast track.
Conclusion
Optical assemblies leave zero room for error. Selecting an optical CNC machining service provider who has expertise in optical fabrication, uses sophisticated multi-axis inspection systems, and operates under stringent quality control guidelines forms the foundation for optimal efficiency and stability of your optical devices.
For your best optical CNC machining services, contact us at KENENG today!