
What Tolerances Can Metal Stamping Achieve?
In modern manufacturing, metal stamping is one of the key processes for producing high-volume, high-precision metal components. From automotive and aerospace to medical devices and consumer electronics, countless complex metal parts rely on stamping processes for efficient and consistent production.
However, when converting an engineering drawing into a finished metal part, one critical concept directly affects both product quality and manufacturing cost: metal stamping tolerances.
This article provides a detailed overview of metal stamping tolerances, including typical tolerance ranges, key influencing factors, and practical ways to achieve better tolerance control during product design and production.
Table of Contents
What Are Metal Stamping Tolerances?
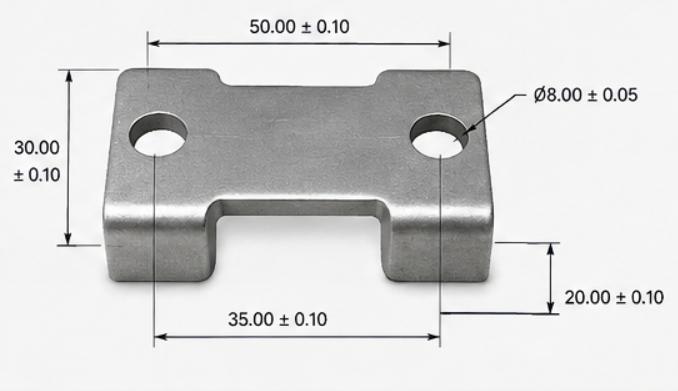
Metal stamping tolerances refer to the allowable variation between the actual dimensions of a stamped metal part and the dimensions specified on the engineering drawing.
For example, if a stamped part has a design dimension of 50.00 mm ± 0.10 mm, the actual dimension can range from 49.90 mm to 50.10 mm while still meeting the specified requirement.
In actual production, stamping tolerances may apply to many different features, including:
- Dimensional Tolerance: Overall dimensional accuracy
- Hole Diameter Tolerance: Allowable variation in hole diameter
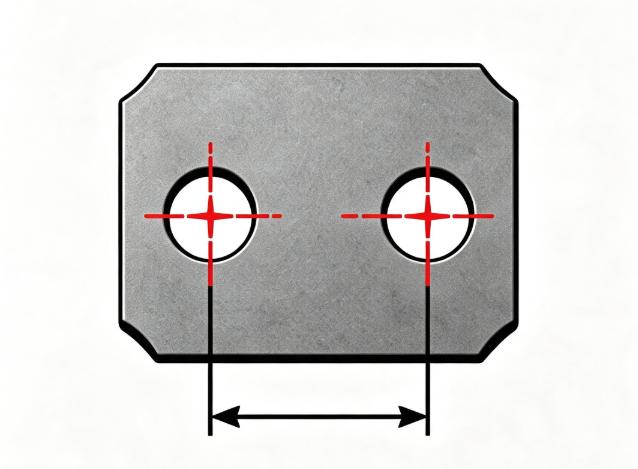
- Hole Position Tolerance: Allowable variation in hole location
- Bend Tolerance: Variation in bend dimensions or locations
- Angular Tolerance: Allowable variation in bend angle
- Flatness Tolerance: Allowable variation in part flatness
- Thickness Tolerance: Variation in material thickness
Different features have different effects on part functionality. Therefore, not every dimension needs to have the same tight tolerance.
Why Are Metal Stamping Tolerances Important?
Proper metal stamping tolerances determine not only the dimensional accuracy of stamped parts but also directly affect assembly, functionality, production consistency, and manufacturing costs.
1. Ensure Proper Part Function
If the stamped part needs to fit into or work with other components, the dimensional variations could lead to misaligned holes, difficulty in fitting, loose fits, or even interference.
Thus, critical dimensions need to be allowed appropriate tolerances depending on functional requirements.
2. Improve Assembly Accuracy
Products such as automobiles, electronic appliances, and machines have many metal stamped parts. The dimensional tolerances that remain consistent will help in making parts compatible and minimize rework and assembly delays.
3. Maintain Batch-to-Batch Consistency
For high-volume production, it is not enough for individual parts to meet specifications. Different production batches must also maintain stable dimensional accuracy.
Proper tolerance control helps improve part consistency and overall production stability.
4. Control Manufacturing Costs
Tight tolerances don’t necessarily mean better tolerances.
Very tight tolerances usually imply the need for higher precision tools and machinery, increased process control and inspection frequency, and hence higher costs.
Thus, the tolerances must be set depending on the actual needs of the component and not simply aiming at the tightest tolerance.
What Are Typical Metal Stamping Tolerances?
Different stamping processes and part geometries have different levels of achievable accuracy. Therefore, there is no single tolerance standard that applies to every stamped metal part.
The following values can be used as general reference ranges for common stamped components:
| Feature | Typical Reference Tolerance | Main Influencing Factors |
| Linear Dimensions | ±0.05–±0.25 mm | Material, part size, tooling |
| Hole Diameter | ±0.03–±0.15 mm | Die clearance, material |
| Hole Position | ±0.05–±0.20 mm | Positioning accuracy, feeding accuracy |
| Bend Angle | ±0.5°–±2° | Material springback, thickness |
| Flatness | Application-dependent | Material thickness, part geometry |
| Thickness | Based on material standard | Raw material quality |
These figures are presented for general information purposes and must not be regarded as definitive industry guidelines applicable to all stamping operations.
The realizable tolerance level depends on variables such as material used, material thickness, part size, part configuration, tool design, press capability, and inspection criteria.
Metal Stamping Tolerance Chart
In reality, various features might need different degrees of accuracy. For instance, the accuracy needed for diameters of holes, distances between holes, and bend positions is usually higher than that required for general outer dimensions.
The below-attached table about the tolerances for a metal stamping part can serve as a detailed reference.
| Feature | Typical Tolerance Range | Accuracy Considerations |
| Overall Length | ±0.05–0.25 mm | Larger parts can be more difficult to control dimensionally |
| Width | ±0.05–0.25 mm | Influenced by material properties, tooling accuracy, and stamping process |
| Hole Diameter | ±0.03–0.15 mm | Punch-to-die clearance has a significant effect on hole accuracy |
| Hole-to-Hole Distance | ±0.05–0.20 mm | Related to feeding accuracy, tooling positioning, and material deformation |
| Bend Angle | ±0.5°–2° | Material springback and thickness must be considered |
| Bend Location | ±0.10–0.30 mm | Influenced by tooling design, material thickness, and material properties |
| Flatness | Application-dependent | Mainly depends on material thickness, part geometry, and stamping process |
These values are primarily intended for preliminary design and process selection and should not replace project-specific engineering tolerance requirements.
Before mass production, it is recommended to work with a professional stamping manufacturer to conduct a DFM (Design for Manufacturability) evaluation. The manufacturer can assess the part design and determine practical tolerances based on functional and manufacturing requirements instead of simply applying a general tolerance chart.
Factors That Affect Metal Stamping Tolerances
Metal stamping tolerances are not dependent on just one aspect. They can be affected by the material, material thickness, stamping process, tooling design, machine accuracy, and part geometry.
With the same stamping equipment, using different materials and part geometries will lead to different dimensional results.
1. Material Type
Material properties directly affect dimensional stability during the stamping process.
Some common stamping materials are stainless steel, carbon steel, aluminum, copper, and brass.
Various materials possess various hardness, ductility, tensile strength, and springback. Stainless steel, for instance, is known to be relatively hard and possesses a good amount of springback that might affect the stamping and bending process.
2. Material Thickness
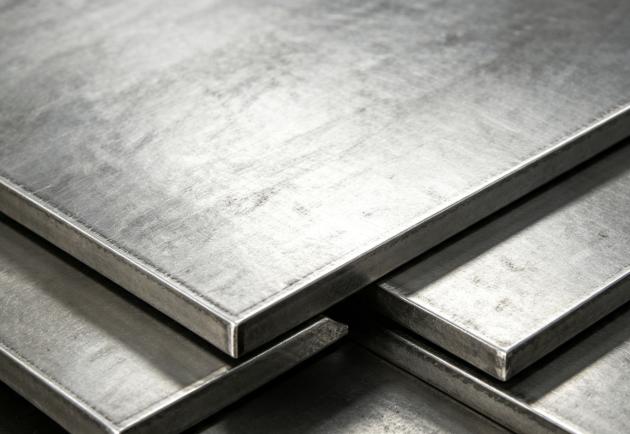
Material thickness is another important factor affecting metal stamping tolerances.
Changes in thickness can affect stamping force, die clearance, material forming behavior, springback, and part flatness.
Therefore, when determining stamping tolerances, material type alone is not enough. The specific material thickness must also be considered.
3. Stamping Process
Different stamping processes offer different levels of dimensional accuracy.
Common processes include progressive stamping, precision stamping, compound stamping, deep drawing, and fine blanking.
For simple parts with general accuracy requirements, standard stamping may be sufficient. More complex or high-precision components may require precision stamping or other specialized processes.
4. Tooling Design
Tooling design is one of the most important factors determining stamping accuracy.
Die clearance, punch geometry, die geometry, part positioning, and guide systems can all affect the final dimensions of the stamped part.
For example, improper clearance between the punch and die may result in hole diameter variation, excessive burrs, and poor cutting-edge quality.
Therefore, high-quality tooling design provides an essential foundation for stable tolerance control.
5. Machine Accuracy
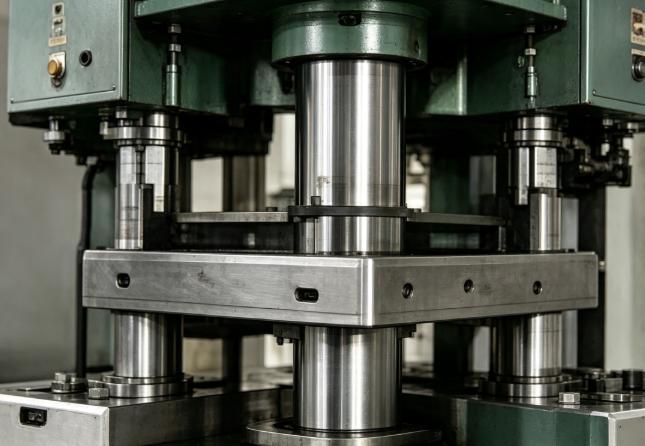
The accuracy and operating stability of the stamping press also affect part consistency.
Factors such as repeatability, positioning accuracy, press capacity, stroke, and operating speed should be appropriately matched to the product requirements.
Especially in high-volume production, the repeatability and long-term operating stability of the equipment can directly affect dimensional consistency between parts and production batches.
6. Part Geometry
The more complex the part geometry, the more difficult tolerance control can become.
Multiple bends, deep drawing features, small holes, narrow slots, multiple precision locating holes, and complex three-dimensional structures can all increase dimensional variation and deformation risks.
Therefore, stamped parts should be designed with functional requirements in mind, while potential manufacturing challenges should be identified through DFM analysis at an early stage.
How Tight Can Metal Stamping Tolerances Be?
This is a common question among engineers and purchasing professionals.
How tight can metal stamping tolerances be?
There is no single answer that applies to every stamped part. The achievable tolerance in metal stamping depends on multiple factors, including material, part geometry, tooling design, and production equipment.
Standard metal stamping is generally suitable for parts with general dimensional requirements, while precision metal stamping can achieve tighter tolerances through high-precision tooling, advanced stamping equipment, and strict process control.
However, for stamped parts that require very precise dimensions, other considerations may include such variables as springback of the metal, wear on tools and machinery, and changes in temperatures during the manufacturing process.
Thus, instead of always trying to obtain the tightest tolerances, a better strategy might be to set up a reasonable tolerance range based on the requirements of the part in its application and assembly.
How to Improve Metal Stamping Tolerances?
In case you wish to enhance the dimensional accuracy of metal stampings, the optimization process must be done throughout the areas of product design, tooling, materials, and the production process itself.
Controlling these aspects will help in lowering dimension variation in the production process.
Optimize Tooling Design
High-precision tooling provides an important foundation for improving stamping accuracy.
During tooling design, factors such as blanking clearance, positioning structures, guide systems, and forming areas should be carefully controlled to ensure stable material movement and forming.
For precision stamped parts, tooling design should also be optimized according to the part geometry and material characteristics.
Use High-Precision Equipment
High-precision stamping presses will help create a consistent working environment.
Equipment features such as stamping precision, rigidity, stability, and pressure ability may influence the final dimension.
Where tight dimensional tolerances are concerned, the correct equipment needs to be chosen according to the required precision level.
Control Material Quality
Raw material thickness, hardness, and mechanical properties should remain consistent.
Significant variations in material properties can cause dimensional differences even when the same tooling is used.
Therefore, necessary material inspections should be conducted before production, and material batches with consistent properties should be used whenever possible.
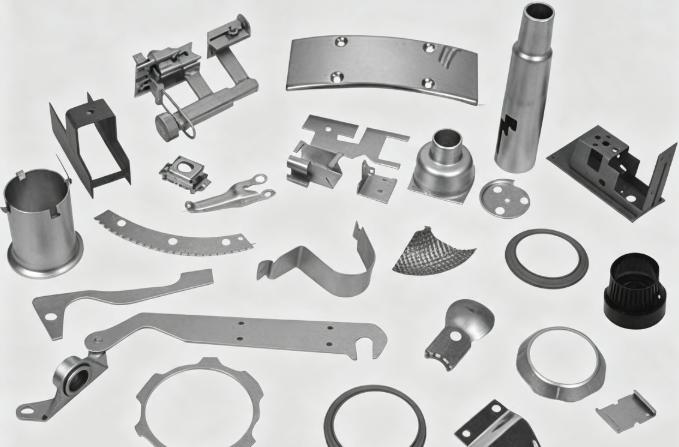
Control Springback
For bending and forming operations, springback must be carefully considered.
After forming, the material may elastically recover to a certain extent, affecting the final angle and dimensions.
Springback can be reduced through:
- Optimizing tooling design
- Adjusting forming parameters
- Optimizing bend radius
- Conducting trial runs and validation
For high-precision components, tooling compensation and adjustments can also be made based on actual measurement results.
Perform In-Process Inspection
In-process inspection during production is equally significant as the final inspection process.
Using in-process inspection, manufacturers can detect problems related to dimensional shifts, hole positioning, and many others, and take corrective action by modifying their equipment and tools before too many faulty products have been manufactured.
It is especially essential for mass production in order to maintain dimensional stability.
Maintain Tooling Regularly
Tooling can wear over time, especially critical components such as punches, dies, and guide components.
Tool wear can gradually result in:
- Hole size changes
- Excessive burrs
- Dimensional variation
- Position errors
Thus, regular tooling inspection and maintenance schedules need to be developed by the manufacturers depending on the production level and tooling usage.
On-time re-sharpening, repairs or replacement of worn out parts can help in maintaining stable metal stamping tolerances.
How to Choose the Right Metal Stamping Tolerance?
When designing stamped metal parts, selecting the right tolerance requires consideration of part functionality, material properties, manufacturing processes, and production costs.
Tighter tolerances are not necessarily better. The goal should be to select tolerances that satisfy product performance and assembly requirements while remaining practical and cost-effective to manufacture.
Step 1: Define Functional Requirements
First, identify which dimensions actually affect the functionality and performance of the part.
These may include:
- Assembly dimensions
- Hole diameter
- Hole-to-hole distance
- Critical bend dimensions
Not every dimension needs an extremely tight tolerance. Dimensions that do not affect assembly or performance can often use looser tolerances, reducing manufacturing difficulty and cost.
Step 2: Identify Critical Dimensions
According to the practical functionality of the component, dimensions may be classified as Critical Dimension, Functional Dimension, and General Dimension.
Dimensions that influence the accuracy of assembly, functioning of the component or safety may need to have tighter tolerances, whereas general structural dimensions can be set up using standard tolerances.
Step 3: Material and Thickness
When determining the tolerances, one needs to take into account the following parameters: Material Type, Material Grade, and Material Thickness.
Various types of material may differ in their hardness, ductility, and springback, which influence the dimensional stability of the material after the process of stamping.
Thus, metal stamping tolerances depend on the real material and its thickness.
Step 4: Select the Right Stamping Process
Choose the right stamping process according to part shape, required precision level, and number of parts.
Some examples of stamping processes include Standard Stamping, Progressive Stamping, Compound Stamping, Precision Stamping, and Fine Blanking.
Step 5: Discuss Tolerances With the Manufacturer
Communication with an experienced stamping manufacturer before production is extremely important.
A manufacturer can evaluate the actual manufacturability of a part based on the Part Drawing, Material, Thickness, Production Volume, and Required Accuracy, and provide practical tolerance recommendations.
This can help avoid overly tight or unrealistic tolerances while controlling manufacturing costs and improving consistency in high-volume production.
Metal Stamping Tolerances for Different Applications
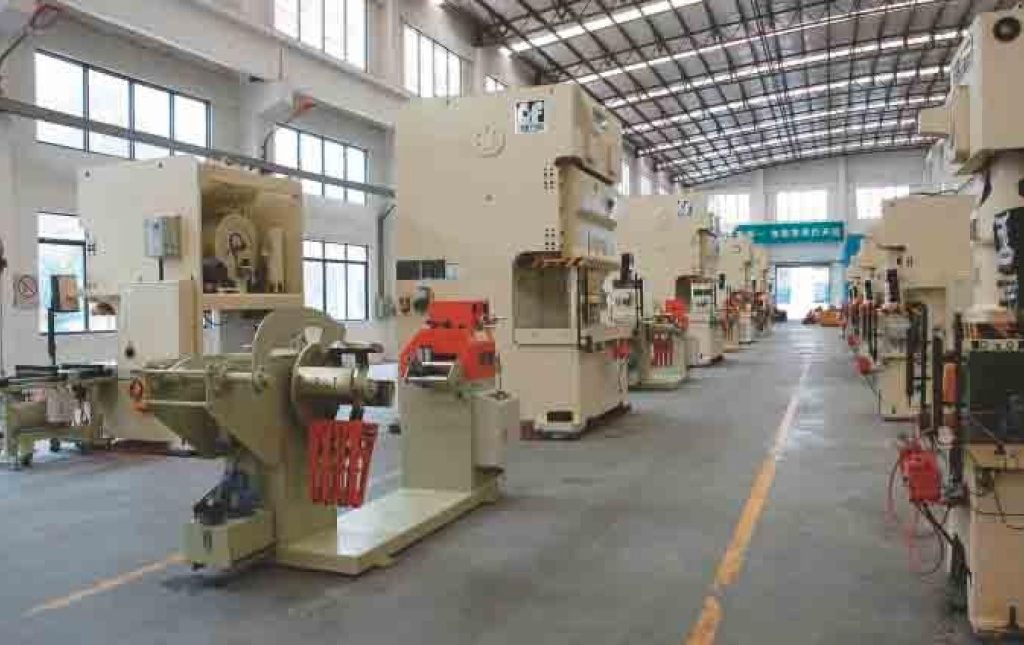
Different industries have different requirements for the accuracy and tolerances of stamped metal parts.
Part geometry, functionality, material, and operating environment can all affect the appropriate tolerance requirements. Therefore, tolerances should generally be determined according to the specific application.
Automotive
Automotive components typically require good dimensional consistency and assembly accuracy because dimensional variation can affect component fit and overall vehicle performance.
Common stamped products include brackets, clips, mounting components, and structural parts.
For automotive stamped parts that require precise assembly, particular attention should be paid to critical dimensions, hole positions, and formed features.
Electronics
Stamped components used in electronics are often small and highly detailed, requiring tight control of dimensions, hole positions, and feature locations.
Examples include terminals, shielding components, and small metal brackets. Stable dimensional accuracy is important for ensuring reliable assembly and accurate component positioning.
Medical Devices
Medical device components typically require stable dimensional control as well as strict quality and production requirements.
For precision medical components, manufacturers may need to consider not only dimensional tolerances but also material consistency, surface quality, and production stability.
Electrical Components
Terminals, connectors, and other conductive components often require precise control of dimensions and feature locations to ensure reliable electrical connections.
Significant variation in hole positions, contact areas, or other critical dimensions can result in unreliable connections. Therefore, functional dimensions typically require careful tolerance control.
Industrial Equipment
Stamped components used in industrial equipment may place greater emphasis on strength, assembly accuracy, and long-term operating stability.
Examples include brackets, mounting components, and structural parts.
Tolerance requirements should be determined based on the operating environment, load, and assembly requirements of the equipment rather than simply pursuing the highest possible precision.
Common Metal Stamping Tolerance Problems
During actual stamping production, dimensional problems may result from multiple factors rather than a single cause.
Material variation, tooling condition, equipment performance, and production setup can all affect final dimensions. Understanding common tolerance problems makes it easier to identify root causes and implement corrective actions.
Dimensional Variation
If dimensions vary significantly between different batches or even within the same batch, possible causes include Material Variation, Tool Wear, Machine Instability, or Improper Setup.
Stabilizing raw material quality, regularly inspecting tooling and equipment, and strengthening in-process dimensional inspection can help reduce this variation.
Hole Position Errors
Hole position errors are often related to feeding accuracy, tooling positioning, and equipment repeatability.
If the tooling is improperly installed or the material shifts during feeding, holes may not be located according to the design specifications.
Therefore, manufacturers should inspect the feeding system, tooling positioning structures, and equipment accuracy together.
Excessive Springback
If the final bend angle or dimensions differ significantly from the design requirements, the issue may be related to material properties, sheet thickness, bend radius, or forming methods.
Springback can be reduced by optimizing tooling design, adjusting forming parameters, and conducting trial runs and dimensional validation.
Excessive Burrs
Excessive burrs during blanking may be caused by Improper Die Clearance, Tool Wear, or Incorrect Tooling Setup.
If burrs exceed product requirements, they can affect part dimensions and assembly and may also create safety concerns.
Hence, it is imperative that punches and dies should be checked on a regular basis, and die clearance should be appropriately set according to the material being used and its thickness.
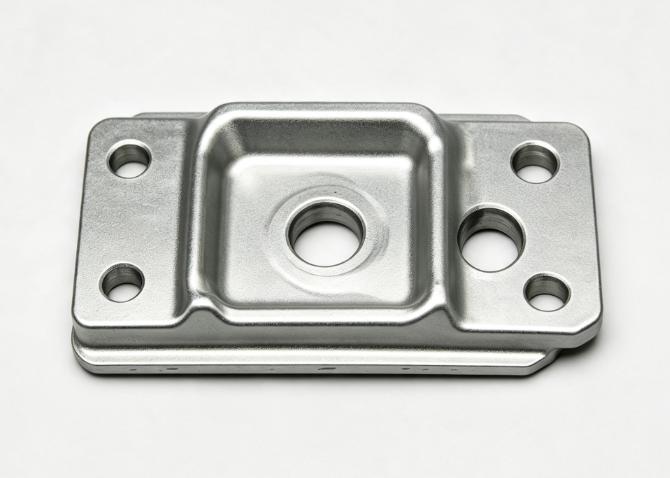
How Can Manufacturers Control Metal Stamping Tolerances?
A professional metal stamping manufacturer should have a good quality control system that encompasses all aspects of the metal stamping process.
Material Inspection
Before production begins, manufacturers should inspect raw material thickness, material grade, hardness, and surface condition.
Stable material properties provide an important foundation for maintaining consistent metal stamping tolerances and reducing dimensional variation caused by material changes.
Tooling Inspection
Tooling condition directly affects the dimensional accuracy of stamped parts.
Manufacturers should inspect punches, dies, guide components, and positioning structures before and during production to identify wear or installation deviations in a timely manner.
Trial Stamping and First Article Inspection
Before mass production, manufacturers typically conduct Trial Stamping followed by First Article Inspection.
By measuring critical dimensions, hole positions, angles, and other parameters, manufacturers can verify whether the tooling and production parameters meet the customer’s drawing requirements before entering mass production.
In-Process and Final Inspection
During mass production, In-Process Inspection should be performed continuously to monitor dimensional drift.
If abnormalities are detected, equipment or tooling can be adjusted before a large number of defective parts are produced.
After production is completed, Final Inspection should also be conducted through comprehensive or sampling-based inspection to ensure that finished parts meet specified dimensional and quality requirements.
The overall quality control process can be summarized as:
Material Inspection → Tooling Inspection → Trial Stamping → First Article Inspection → In-Process Inspection → Final Inspection
For precision stamped parts, professional measurement equipment can also be used for dimensional verification according to customer requirements.
Manufacturers such as KENENG, which focus on manufacturing and quality control, can help customers achieve more stable and reliable stamped components through systematic production and inspection processes.
In Summary
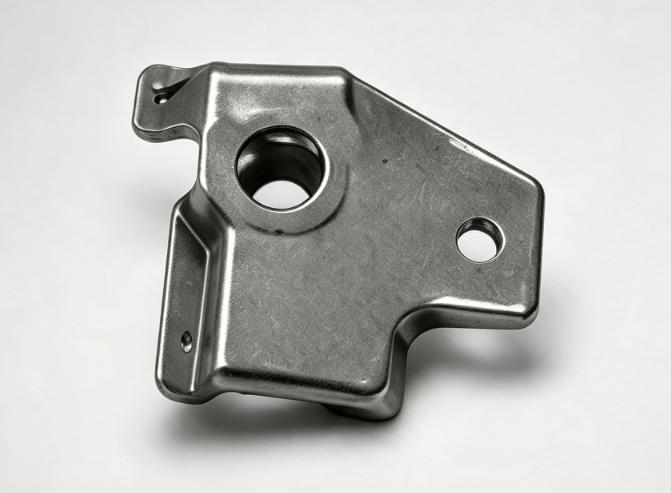
Tolerances for metal stamping are vital in ensuring quality and efficiency when it comes to metal stamping. Through understanding material properties, proper design of the part, use of the right stamping process, and cooperation with a good manufacturing company, companies will reduce risks in production.
For any metal stamping job that requires drawings check, tolerance improvement, or precise manufacturing, do not hesitate to contact KENENG. We will be happy to provide our professional engineering analysis and metal stamping services as per your needs.