
Common Defects in CNC Machined Parts: Causes and Solutions
CNC machining is a widely used manufacturing method for producing precise parts in many fields. It is used in aerospace, cars, medical devices, electronics, and industrial hardware. Even with that reputation for accuracy and repeatability, CNC machining can still produce defects. Defects can show up in CNC machined parts when machine setup is wrong, cutting tools wear out, the wrong stock material is chosen, or process checks are not strong enough. These issues can lead to poor size control, rough surfaces, and weaker part results.
Learning what the common CNC machining defects are and how to solve them can help manufacturers make better output. It also helps cut down on scrap and lower total cost. Below article is a look at common defects seen on CNC machined parts, their causes, solutions and effective ways to prevent them.
Table of Contents
Why Defect Identification in CNC Machined Parts is Important
Early identification of CNC machining defects supports better quality and smoother flow in the shop. If defects are found before a part moves to the next step, fewer units need to be scrapped. Rework becomes less frequent too. That can also help customer expectations stay on track. Many makers now rely on inspection tools while parts are still on the line. This can include CMMs, optical measurement, laser scanning, and machine vision checks.
When quality is watched during the full build, teams see trends faster. They can then tune how machining is run and improve results over time.
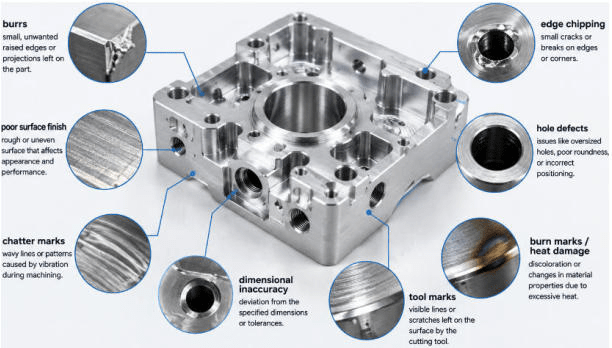
9 Typical Defects in CNC Machined Parts
1. Burr Formation
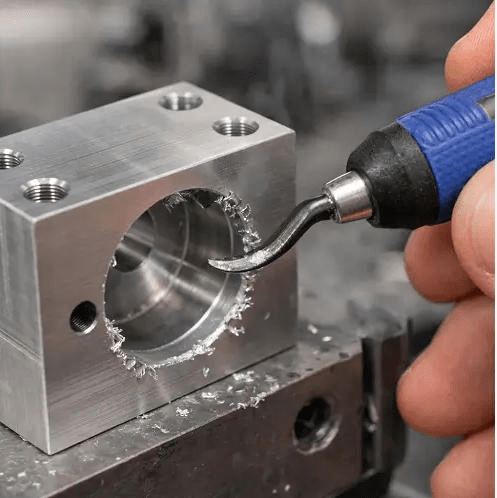
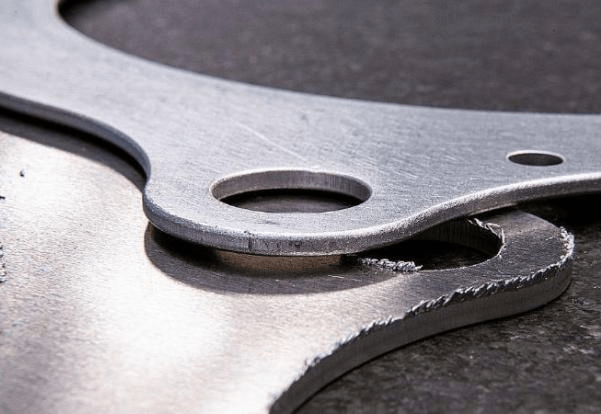
Burrs are a frequent CNC machining defect. They are small bits of leftover material that cling to the edges after cutting, drilling, or milling. Sometimes they seem minor, but they can cause trouble during assembly. They can also hurt safety. They may also spoil the look of the finished part. In sectors that require tight tolerances, even small burrs can make a part unusable.
Causes
Burrs often come from dull tools. Other causes include feed rates that are too high, poor cutting settings, or weak tool shape choices. When a tool loses its edge, it may push and smear the workpiece instead of cutting it cleanly. The result is ragged edges and extra material at the boundary.
Solutions
To reduce burrs, inspect tools often and swap them before they get too worn. Also set cutting speed and feed to match the workpiece material. After machining, add a deburring step that fits the job. In some cases, changing the tool path helps a lot. Using a better cutting approach can also lower burr risk, so fewer later finishing steps are needed.
2. Poor Surface Finish
Surface finish plays an important role in both the appearance and functionality of CNC machined parts. A rough or uneven surface can increase friction, accelerate wear, reduce corrosion resistance, and negatively affect the performance of mating components. High-quality surface finishes are particularly important for medical equipment, aerospace components, and precision mechanical assemblies.
Causes
Several factors contribute to poor surface finish during machining. Tool wear is one of the primary causes, as dull cutting edges generate excessive friction and irregular cutting patterns. Machine vibration, commonly known as chatter, can also create visible marks on the workpiece surface. In addition, incorrect spindle speeds, feed rates, and cutting depths may prevent the cutting tool from producing a smooth finish.
Solutions
Improving surface quality requires careful optimization of machining parameters while ensuring that cutting tools remain sharp and properly balanced. Increasing machine rigidity, securing the workpiece firmly, and using finishing passes with smaller depths of cut can further enhance the final surface quality. When extremely smooth finishes are required, additional polishing or grinding operations may be performed after machining.
3. Dimensional Inaccuracy
Dimensional accuracy is a key CNC quality requirement. Small misses from the set tolerances can cause real issues later. Parts may not fit during assembly. Performance can drop. In some cases, the part may fail inspection and be scrapped. In high-precision work, tolerances can be in microns. That means control during machining must be very accurate.
Causes
Dimensional errors can come from several sources. Machine calibration problems can shift results. Heat growth from the machine and part can distort geometry. Tool wear can change how the cut behaves. Wrong work offsets can steer the tool the wrong way. Programming mistakes in the CAM plan can also play a role. On long runs, thermal deformation can build over time. Then machining accuracy drifts.
Solutions
To keep dimensions consistent, calibration should be done on a regular schedule. Tool offsets also need careful checks and measurements. Before starting full production, programs should be reviewed and tested. Many shops run a first-article inspection to confirm sizes are within spec. Some use in-process checks to catch drift early. That helps fix issues before more bad parts are made.
4. Tool Marks
Tool marks are the visible scratches or grooves left after cutting. Sometimes these marks are fine. It depends on the product needs and the design. If the marks are too heavy or not uniform, the finished part can look worse. Function can also suffer, especially where smooth contact matters.
Causes
Tool marks usually show up when the tool is not sharp. High cutting forces can make the surface rough too. Poor tool choice can worsen the effect. Bad tool path planning during programming can also lead to irregular marks.
Solutions
Selecting cutting tools matched to the material and using the right machining approach can lead to a better surface finish. With less roughness, there are fewer obvious marks. Keeping tools in good condition also matters. The finishing steps you choose can further improve how the surface looks.
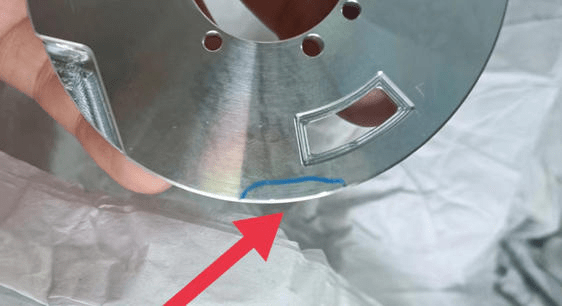
5. Chatter and Vibration
Chatter is a vibration issue that shows up as repeating, wave-like lines on the part. It can also lower dimensional accuracy. In the same process, it may wear the cutting tool faster. Bad chatter can hurt both part quality and machine components. It can also add time and cost to machining.
Causes
A common trigger is a cutting setup that is not stiff enough. If the tool sticks out too far, vibration becomes more likely. Weak work holding can also let the system shake. Wrong spindle speeds can worsen the problem too. Sometimes the machine and tool fall into a resonant condition during cutting.
Solutions
To reduce chatter, you need a steadier machining setup. Use a shorter tool to cut down on overhang. Tighten the fixture and improve clamping strength. Vibration-damping tool holders can help as well. You should also set spindle speeds that fit the operation. Many CNC controls now use adaptive functions. These can change cutting settings during production to keep vibration in check.
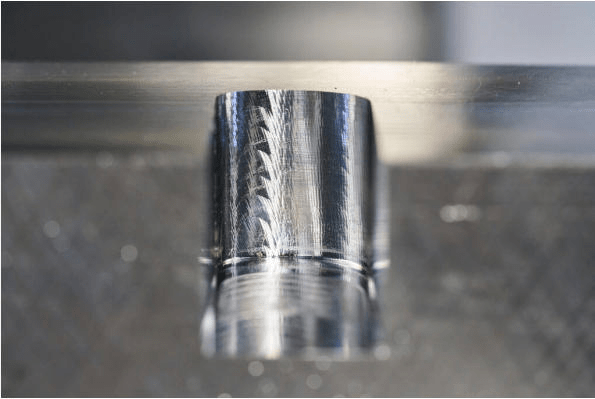
6. Heat Damage and Burn Marks
CNC machining can create too much heat. When that happens, you may see discoloration or burn marks. In more severe cases, the metal structure can change. This is a bigger concern for alloys that are sensitive to heat. Hardened work materials are also at risk. High temperature can reduce hardness. It can also lower fatigue life. Corrosion resistance can suffer too.
Causes
Heat-related defects often come from high cutting speeds. Poor coolant flow can also be a major factor. Dull cutting tools add extra heat as well. Long contact time between tool and work can raise temperatures.
Solutions
Good temperature control is key. Make sure coolant reaches the cutting zone in a steady way. Use cutting fluids that match the job. Change worn tools without delay. Also review and adjust machining parameters to reduce heat at the source.
7. Hole Accuracy Problems
A lot of precision customized CNC parts need holes that are very true. These holes support assembly, fastening, and fluid flow. If the hole is off, the final product may not work as intended. Common issues include holes that land in the wrong spot. You can also see holes that are too large or too small. Another problem is holes that turn out out of round.
Causes
Hole errors can start from drill deflection. Spindle runout can also shift the cut. Backlash in the machine may add more error. Poor work fixturing is another cause. Incorrect drilling parameters matter too. As drilling goes deeper, even a small bend in the tool can move the hole away from the target.
Solutions
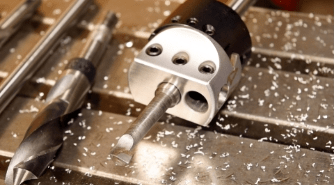
Precise hole shape depends on rigid holding, correct spindle positioning, and good drilling settings. When the job needs very close tolerance, many shops drill first. Then they use reaming or precision boring. This helps reach the target size and improves the surface quality.
8. Warping and Deformation
Warping shows up often with thin-wall parts, big aluminum pieces, and parts that start with high internal stress. Once cutting starts and material is removed, the remaining stress can relax. After that, the part may bend, turn slightly, or lose its original form.
Causes
Weak clamping, too much heat during cutting, and uneven stock removal can all push deformation higher. The risk rises even more for aerospace and automotive parts. Those parts are often lightweight and built with thin walls.
Solutions
Start by choosing raw stock that has been stress-relieved when you can. Use a balanced plan for machining so material comes off in a steady way on more than one face. A good sequence is rough machining, then stress relief, then final finishing. Also, design the fixture so it supports the part well during the full process.
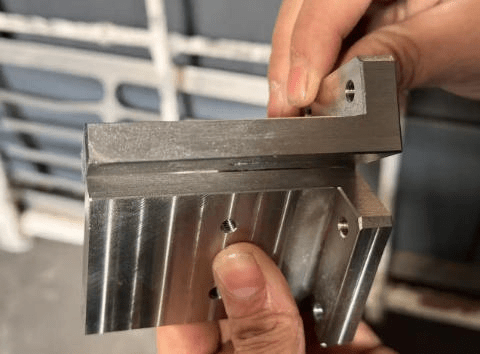
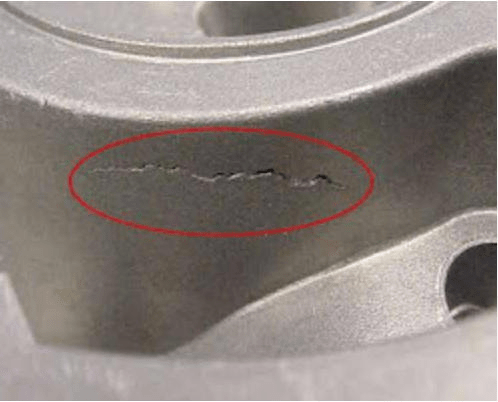
9. Cracks and Material Fracture
Cracks represent one of the most serious defects that can occur in CNC machined parts. They can hurt structural strength and reduce service life. Small cracks can still grow when loads repeat. Over time, that can lead to a major failure.
Causes
Cracks can happen from high cutting force, sudden thermal changes, wrong machining settings, or flaws already inside the raw material. Tough, hard, and brittle materials tend to crack sooner when cutting is harsh.
Solutions
To lower the chance of cracking, pick settings that match the material and keep tools sharp. Watch cutting heat and adjust as needed. It also helps to check raw stock before any machining. For key parts, shops often use non-destructive checks. Common options are ultrasonic testing and dye penetrant inspection, so hidden cracks are found before use.
Best Practices for Preventing Defects in CNC Machined Parts
Preventing CNC machining defects requires a combination of proper planning, equipment maintenance, and quality control.
| Best Practice | Purpose | Defects Prevented |
| Use High-Quality Cutting Tools | Sharp, wear-resistant tools produce cleaner cuts and improve machining accuracy. | Burrs, poor surface finish, tool marks, dimensional errors |
| Replace Worn Tools Regularly | Prevents inconsistent cutting performance caused by tool wear. | Burrs, chatter, rough surfaces, heat damage |
| Optimize Cutting Parameters | Select appropriate spindle speed, feed rate, and depth of cut based on the material. | Chatter, poor surface finish, dimensional inaccuracies, overheating |
| Ensure Proper Workpiece Fixturing | Secure clamping minimizes movement and vibration during machining. | Dimensional errors, chatter, hole position errors, deformation |
| Perform Regular Machine Calibration | Maintains machine accuracy and repeatability over time. | Dimensional inaccuracies, hole misalignment, tolerance deviations |
| Apply Adequate Coolant and Lubrication | Reduces friction, dissipates heat, and extends tool life. | Burn marks, heat damage, tool wear, poor surface finish |
| Use Correct Tool Paths and CAM Programming | Efficient machining strategies improve accuracy and surface quality. | Tool marks, dimensional errors, collisions, excessive machining time |
| Monitor Tool Wear Continuously | Early detection of worn tools prevents defects before they occur. | Burrs, rough surfaces, inaccurate dimensions, excessive heat |
| Choose Suitable Workpiece Materials | Materials with proper hardness and stability improve machining consistency. | Cracks, deformation, edge chipping, residual stress |
| Control Cutting Vibrations | Reduce tool overhang and improve machine rigidity to eliminate chatter. | Chatter marks, poor surface finish, premature tool wear |
| Inspect Parts During Machining | In-process inspection identifies deviations before production continues. | Dimensional inaccuracies, hole defects, tolerance issues |
| Conduct Preventive Machine Maintenance | Regular maintenance keeps machine components operating at peak performance. | Positioning errors, vibration, inconsistent machining quality |
| Use Precision Measuring Equipment | Accurate inspection verifies dimensions and ensures compliance with specifications. | Out-of-tolerance parts, assembly issues, quality failures |
Summary
Even with CNC machining, defects can still appear if controls are not kept tight. Burrs, weak or uneven surface finish, size errors, chatter, tool marks, and deformation can all lower quality and drive up production cost.
Pinpoint the basic causes of these defects. Then apply prevention steps that actually work. Use the right cutting settings. Choose suitable tooling. Keep the machine in good condition. Run strict checks during quality inspection. With these steps, manufacturers can make CNC machined parts that meet the expected standard. Waste drops. Rework goes down. Output improves.
Defect prevention should be done early, not after defects show up. This helps products stay reliable. It also helps companies stay competitive in modern manufacturing.