
How to Improve CNC Machining Accuracy
In today’s high-tech manufacturing industry, just one micron makes the difference between success and failure for a whole project. Be it medical equipment, consumer electronics, or automotive parts that you are going to manufacture, the precision of your CNC machining is the crucial indicator of quality and impeccable assembly of your products.
Nonetheless, while communicating with our clients abroad, we have noticed that a lot of people either misunderstand some aspects of CNC machining accuracy or mark too strict tolerances, resulting in skyrocketing manufacturing costs.
Therefore, as your experienced CNC machining service manufacturer, we will walk you through all the important details related to CNC machining accuracy, including its definition, factors affecting accuracy, standard tolerances, and design optimization tips.

Table of Contents
Precision vs. Accuracy in CNC Machining: What’s the Difference?
In precision manufacturing, Accuracy and Precision (Repeatability) are two entirely different technical concepts. Understanding the distinction helps you communicate your technical requirements to your manufacturing partner with greater clarity.
What is CNC Machining Accuracy?
Accuracy pertains to the proximity of the dimensions of the machined component to that of the target design dimension on your 3D drawing. When your target dimension is 10.000 mm but your machined component is 10.002 mm long, then that is accurate.
What is CNC Machining Precision?
CNC Machining precision means the ability of dimensions among parts to be similar while continually making a set number of parts, say 1,000. If all 1,000 parts made are of the size of 10.050 mm, then the parts are not accurate (oversized) but precise.
For Instance:
- High Accuracy + High Precision: The ideal state (High-end manufacturing).
- High Precision + Low Accuracy: Consistent results every time, but with a systematic offset.
- Low Precision + Low Accuracy: Unstable quality with scattered dimensions.
B2B Procurement Insight: For international buyers, a premium CNC manufacturer must deliver both. If a machine tool possesses high precision (repeatability), engineers can correct accuracy through micro-adjustment compensation. However, if the machine itself loses precision and stability, resulting in fluctuating part sizes, it becomes a quality control disaster.
Standard CNC Machining Tolerances
In actual production, absolute zero error does not exist. Therefore, engineers specify an allowable range of dimensional deviation using CNC machining tolerances. Below is a standard tolerance reference guide commonly used in high-precision manufacturing:
| Machining Type | Common Tolerance Range (Inches) | Common Tolerance Range (Metric) | Typical Applications |
| Standard Machining | ± 0.005” | ± 0.127 mm | Common enclosures, non-mating surfaces, general hardware |
| Precision CNC Machining | ± 0.001” to ± 0.002” | ± 0.025 mm to ± 0.050 mm | Bearing fits, standard structural assembly components |
| High-Precision Machining | ± 0.0005” | ± 0.012 mm | Aerospace components, critical medical device valve bodies |
| Ultra-Precision Machining | ± 0.0002” or lower | ± 0.005 mm or lower | Optical equipment, ultra-precision mold core inserts |
According to international standards, if no specific tolerances are noted on the drawing, precision hardware machining typically follows the ISO 2768-f (Fine) or ISO 2768-m (Medium) standards.
5 Key Factors Affecting CNC Machining Accuracy
Controlling tolerances at the ± 0.005 mm level depends on far more than just the machine tool itself; it requires comprehensive factory engineering management. The following five elements determine CNC machining accuracy:
1. Machine Tool Condition & Rigidity
The mechanical construction and maintenance of the machine tool itself become crucially important. The amount of spindle runout, guideway wear, and the speed of the servo system reaction time all have their influence on the measurements of the workpiece being produced. High-accuracy machining generally uses high-stiffness machining centers.
2. Cutting Tool Selection & Wear
Metal cutting is a violent friction process. Tool wear occurs gradually during operation, altering cutting forces and impacting the final dimensions of the workpiece. Furthermore, specialized tool geometries and coatings must be selected based on the material, such as stainless steel (e.g., SUS316) vs. aluminum alloys (e.g., AL6061).
3. Thermal Deformation Control
Thermal expansion and thermal contraction are the two biggest threats to precise machining operations. The heat created during the high-speed machining process leads to thermal expansion at the level of microns in the cutting tool, spindle, and work piece. This is the reason that precision-machining companies use a constant temperature shop.
4. Workholding & Fixturing Design
In machining, even the slightest change in position of the part can render the entire process useless. The fixturing process needs to ensure that the part is held in place without any movement while also being ensured that there is no undue pressure exerted on the part to avoid elastic deformation.
5. Material Properties & Internal Stress Management
Even the most advanced machine tools cannot violate the laws of physics. Material physical properties are the “hidden key” to maintaining a stable ± 0.005 mm limit tolerance. Hardness, elastic modulus, and thermal expansion coefficients vary drastically across different materials (e.g., AL6061, AL7075, SUS316, titanium alloys).
In high speed cutting process, aluminum alloy easily suffers micron-level volume change because of its high coefficient of thermal expansion. However, difficult-to-cut materials may cause minimal deflection in cutting tools owing to extremely high cutting forces.
Moreover, there will be the liberation of stress, which exists within the raw metal stocks, as a result of material removal operation. Therefore, a top-tier precision factory must not only master machining but also perform artificial aging or annealing heat treatments prior to processing to tame the material from the source.
How to Design for High CNC Accuracy (DFM Recommendations)
In order to cut down project costs and shorten lead times, the following DFMA rules should be considered by the design engineers when performing research and development:
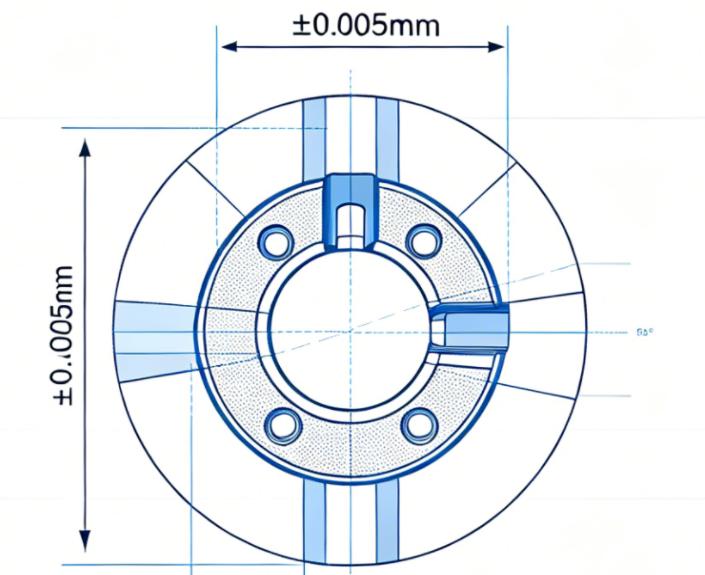
Avoid Over-Tolerance: For every increment of tolerance grade there comes an exponential increase of costs associated with machining, inspection, and scrapped parts. Tighter tolerance is required for mating surfaces like bearing bores and seal grooves, but other critical dimensions are allowed reasonable tolerances.
Account for Material Properties: Various materials have unique behaviors during machining. As an example, some grades of stainless steel and thicker sections of aluminum generate residual stresses when being machined, which results in small dimensional changes after the process. When developing precision parts, the thermal behavior of materials and planned stress relief must be taken into account.
How to Improve CNC Machining Accuracy?
Accurate CNC machining is not a one-step process, but rather an all-inclusive process involving equipment, routing, and even workshop administration. In reality, accurate manufacturers have stringent tolerances for the following five crucial components of production:
1. Deploy High-Rigidity and High-Precision CNC Equipment
Precision CNC machine tools serve as the basis of precision machining.
Machine Selection: Prefer CNC machine centers with high structural stiffness (e.g., cast iron bases) and outstanding vibration absorption properties through use of 3-axis, 4-axis, or simultaneous 5-axis milling.
Core System Setup: Employ high-precision spindles and servomotor drives that will prevent backlash and mechanical error caused by sudden temperature increase.
2. Optimize Cutting Tool Selection and Management
These are the tools that engage directly with the material being worked on, and their conditions will determine the surface finish and tolerances.
Matching of Materials and Coatings: Choose the special tools (like hard tools coated with special coating) for the materials (like Aluminum 6061, Stainless Steel 316, Titanium, etc.) that will be worked on.
Tool-Life Management: Put in place a robust system for management of tool life. This is because, when the wear exceeds micro level, cutting forces change, leading to dimensional differences.
3. Enhance Workholding, Fixturing, and Clamping Methods
Improper clamping causes workpieces to undergo micro-displacements or elastic deformation during cutting.
Eliminate Clamping Distortion: In case of thin-walled workpieces or those prone to distortion, special pneumatic or hydraulic fixtures that spread out clamping loads should be used to prevent distortion.
Improve Positioning Accuracy: Adopt advanced precision modular fixturing or Zero Point Clamping Systems.
4. Integrate In-Process Inspection and Smart Compensation Systems
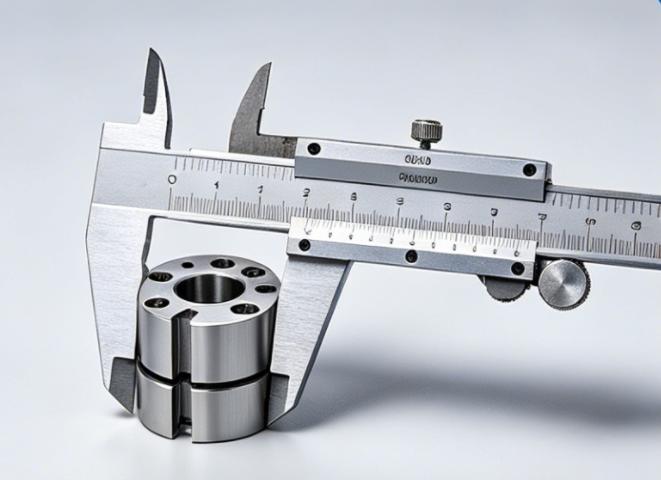
Shifting from traditional “post-process inspection” to “in-process control” is the defining trend of modern, intelligent high-precision manufacturing.
Touch Probes: Install touch probes that can check important dimensions during machine operation between essential stages in the machining process.
Automatic Tool Compensation: Automatic tool compensation is achieved in the CNC through the use of error feedback data supplied by the probes, which allows for closed-loop control and near zero defects.
5. Establish High-Frequency Calibration and Preventive Maintenance
Mechanical wear under long periods of high-speed working is a necessary physical law that any machine tool cannot evade.
Accuracy Geometric Calibration: Make use of laser interferometer and ballbar measurement to check and compensate for guideway wear, spindle alignment error, and straightness error.
Eliminating Errors: Offset mechanical clearances through pitch error compensation from system parameters so that the machine tool always works at its best performance.
How to Partner with a High-Precision CNC Machining Manufacturer
When searching for an overseas CNC manufacturing partner, competing solely on quotes often introduces massive hidden quality risks. A B2B factory with genuine high-precision capabilities must possess the following competencies:
High-Precision Inspection Tools: The manufacturing plant needs to have Coordinate Measuring Machines (CMM), optical vision measuring instruments, high precision altitude meters, and surface roughness testers. “You can’t make what you can’t measure” is the old saying that applies to this case.
Strict Quality Control Processes: The ability to offer FAI inspection reports, IPQC, and 100% OQC reports.
Deep DFM Experience: The first-class supplier will not just go ahead and manufacture based on your CAD drawings without checking it first. Their experienced engineers will conduct a comprehensive analysis of the design from a DFMEA perspective and eliminate any excessive tolerances before metal gets cut.
Seeking a High-Precision CNC Machining Partner?
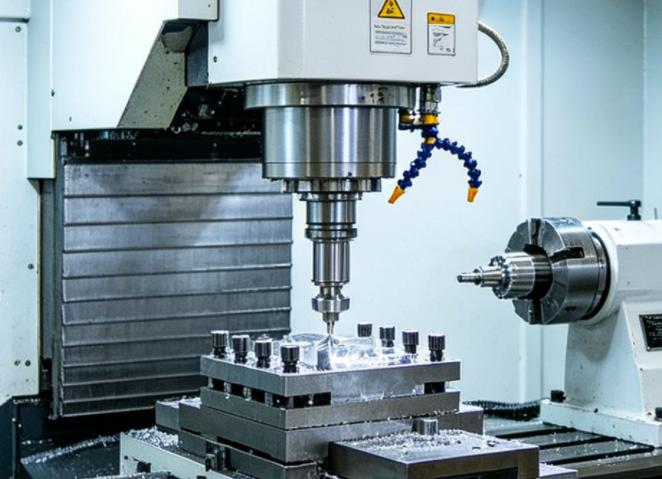
Tight tolerance machining requires more than just sophisticated equipment; experience is also needed in manufacturing. At KENENG, we are experts in offering customized CNC machining solutions for our international clients. With our modern machining facilities and sophisticated CMM inspection tools, we can accurately manage machining tolerance within ± 0.001″ (0.025 mm) at very reasonable prices.
Facing a highly challenging project? Don’t hesitate to contact KENENG today